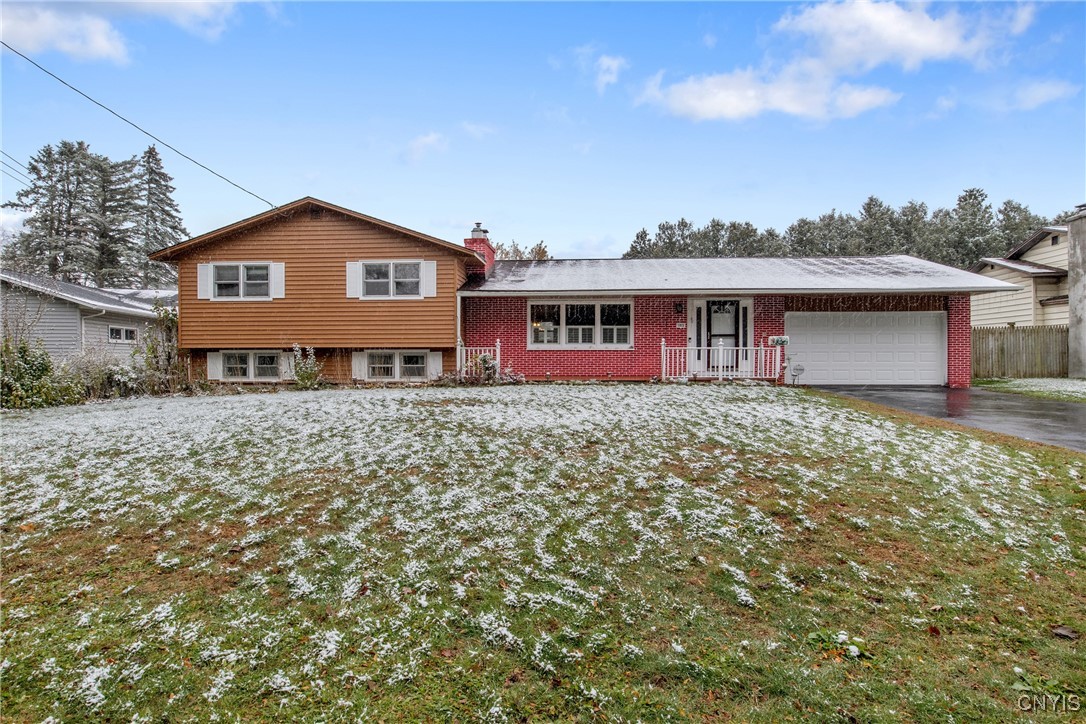
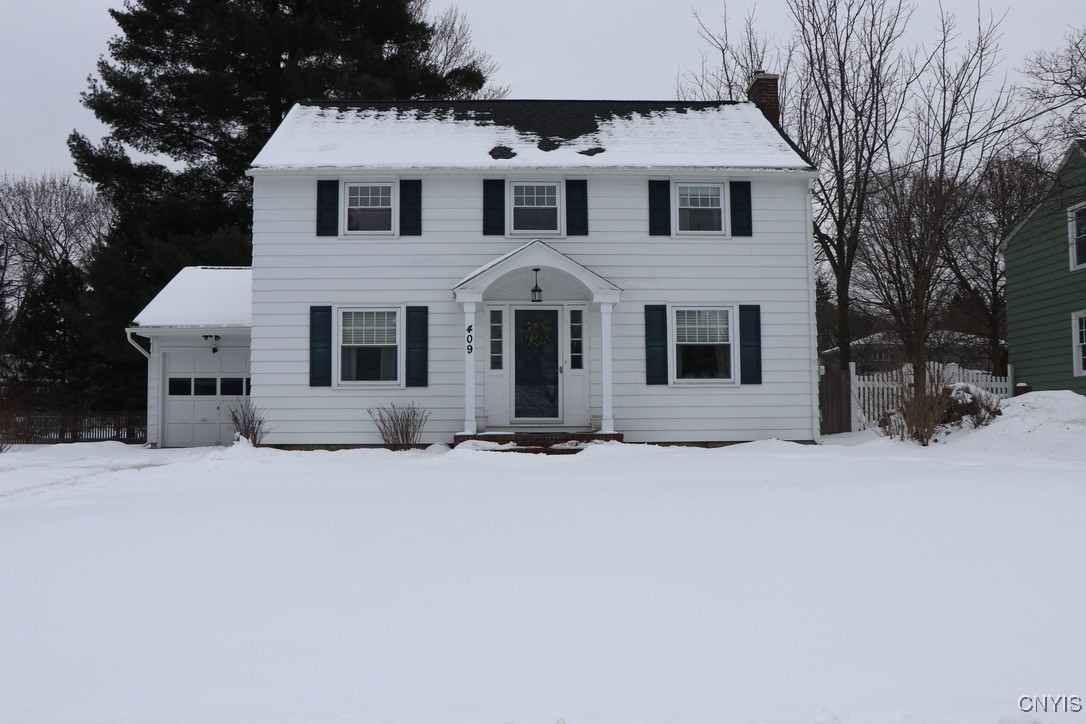
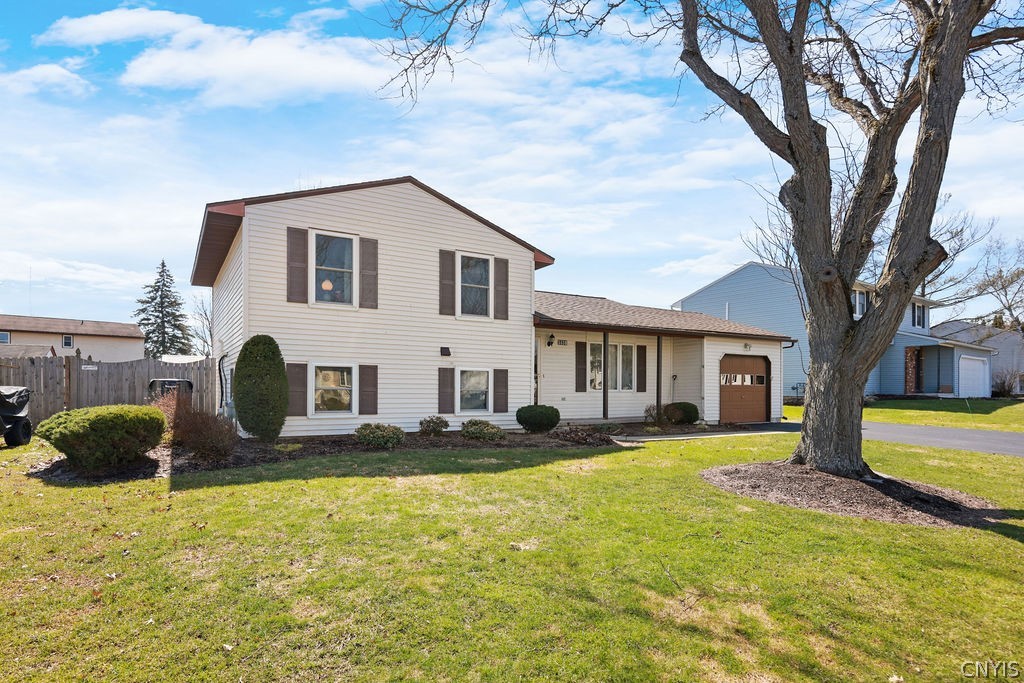
Courtesy of Coldwell Banker Prime Prop,Inc
$575,000
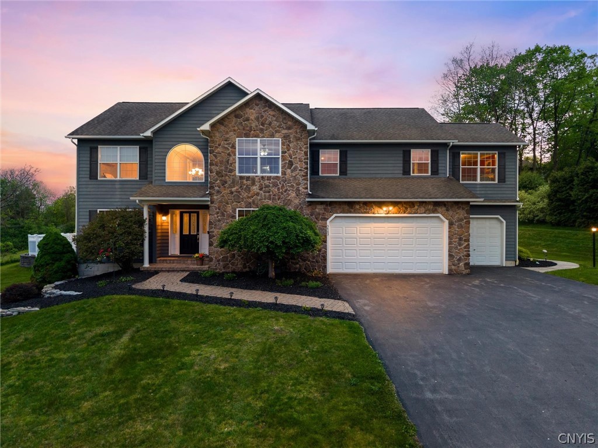
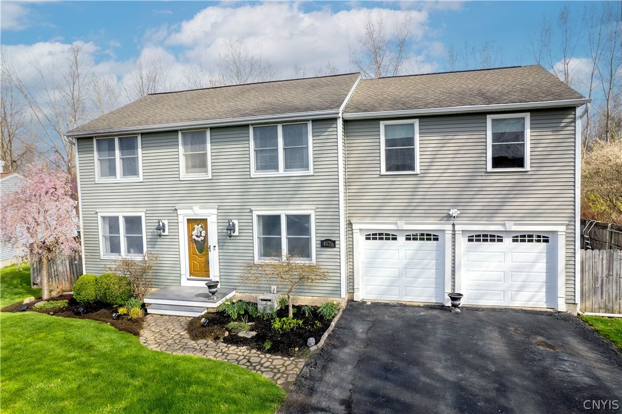
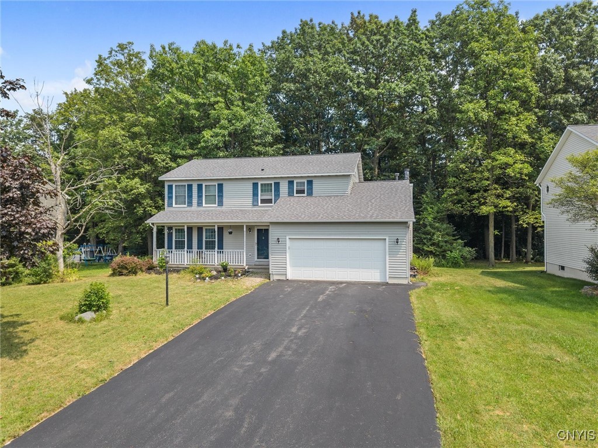
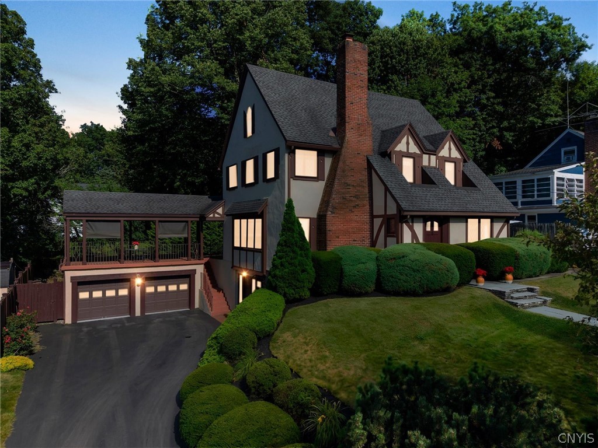
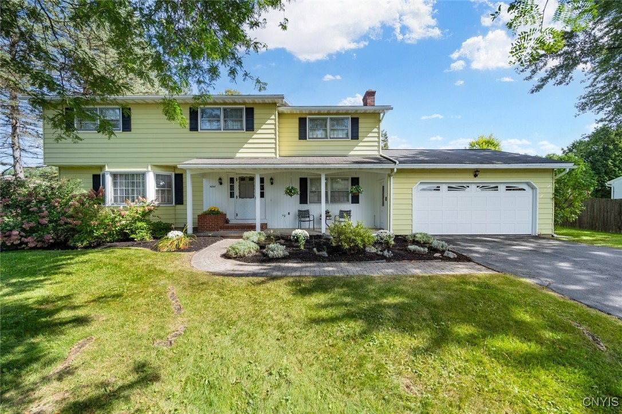
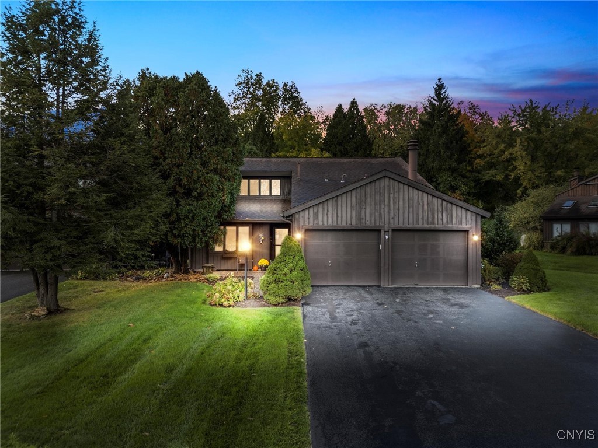
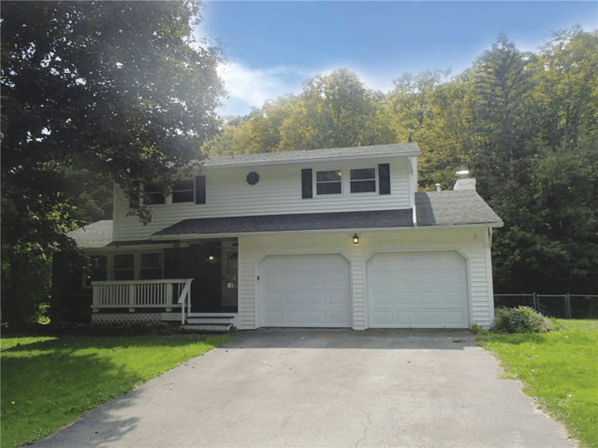
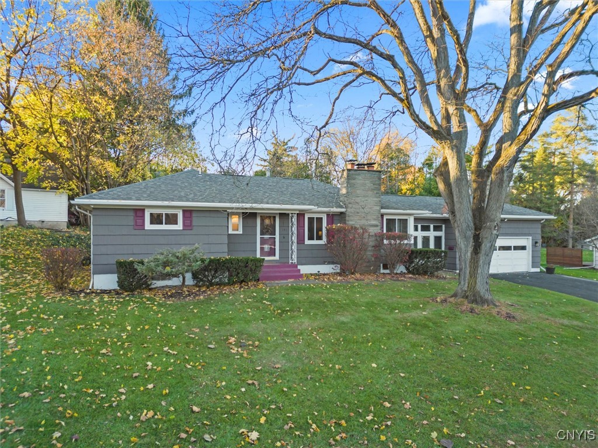
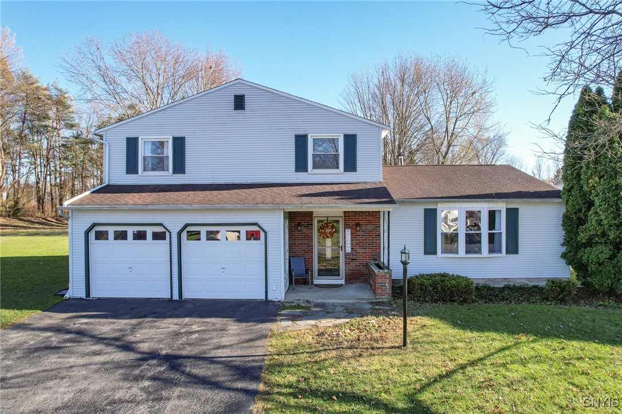
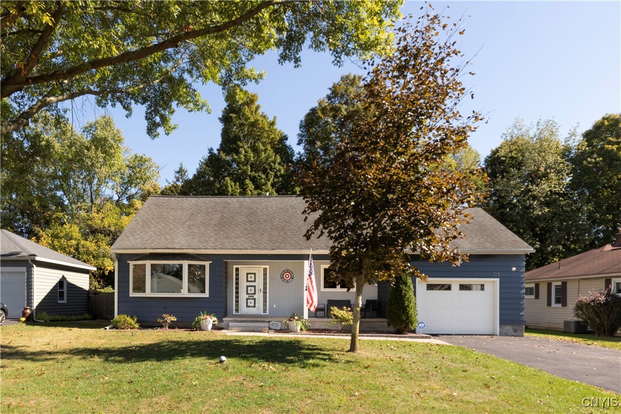
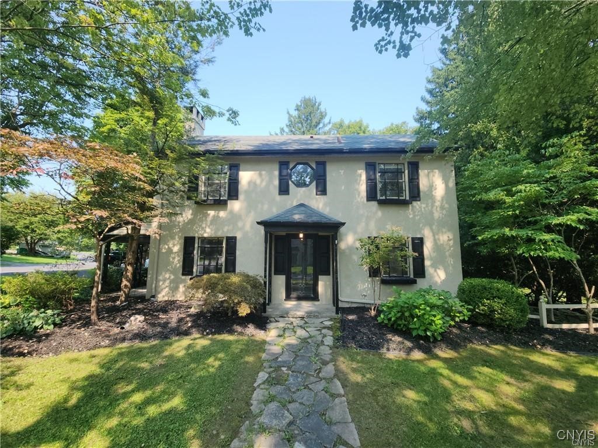
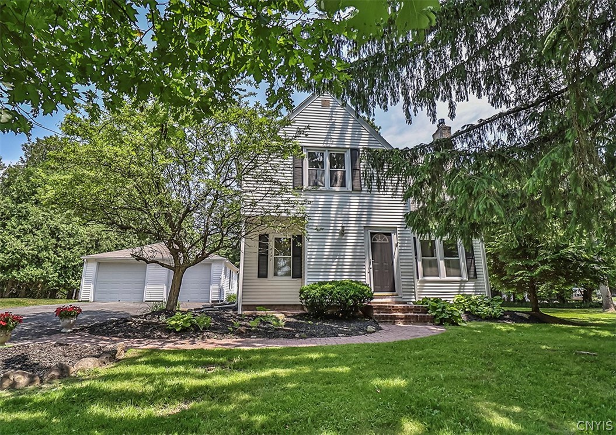
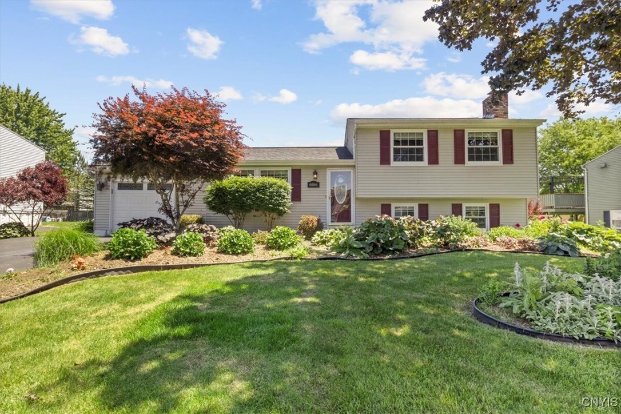
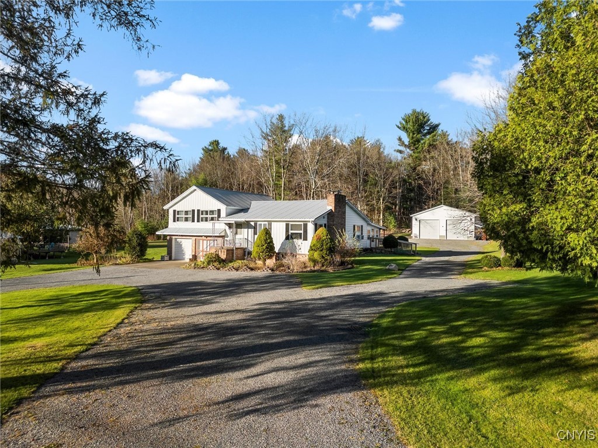
6998 Jersey Path, Cicero, NY 13039
-
Bedrooms
4
-
Bathrooms
3
-
Sq.Ft.
2,464
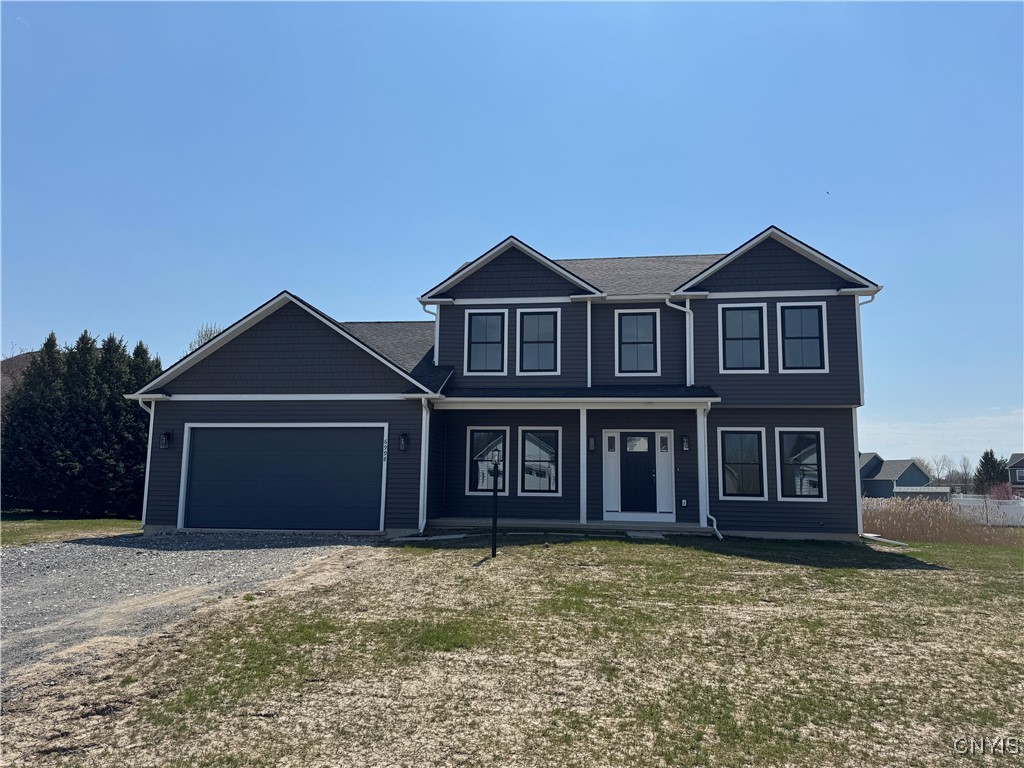
6998 Jersey Path, Cicero, NY 13039
Bedrooms
Bathrooms
Sq.Ft.
I would love to help you see this beautiful home! As a full-service brokerage, I can help you tour. Please submit an offer, and answer questions about the buying process.
I'm Interested In
115 E Jefferson St Ste 300 Syracuse, NY 13202
115 E Jefferson St Ste 300 Syracuse, NY 13202